
Wiesbaden-Dotzheim · Dolomitenstraße 2
Living. With green in mind.
13 apartments. Room for new perspectives. A home between clean architecture and living greenery.

Wiesbaden-Dotzheim · Dolomitenstraße 2
13 apartments. Room for new perspectives. A home between clean architecture and living greenery.
Clean architecture meets space to breathe. A residential building with 13 individual apartments is planned in Wiesbaden-Dotzheim.
Open living spaces, balconies and roof terraces connect life indoors with the greenery outside. A variety of floor plans makes room for what matters to you.
Explore the apartmentsFrom your first glimpse of the building
to the place you call home.
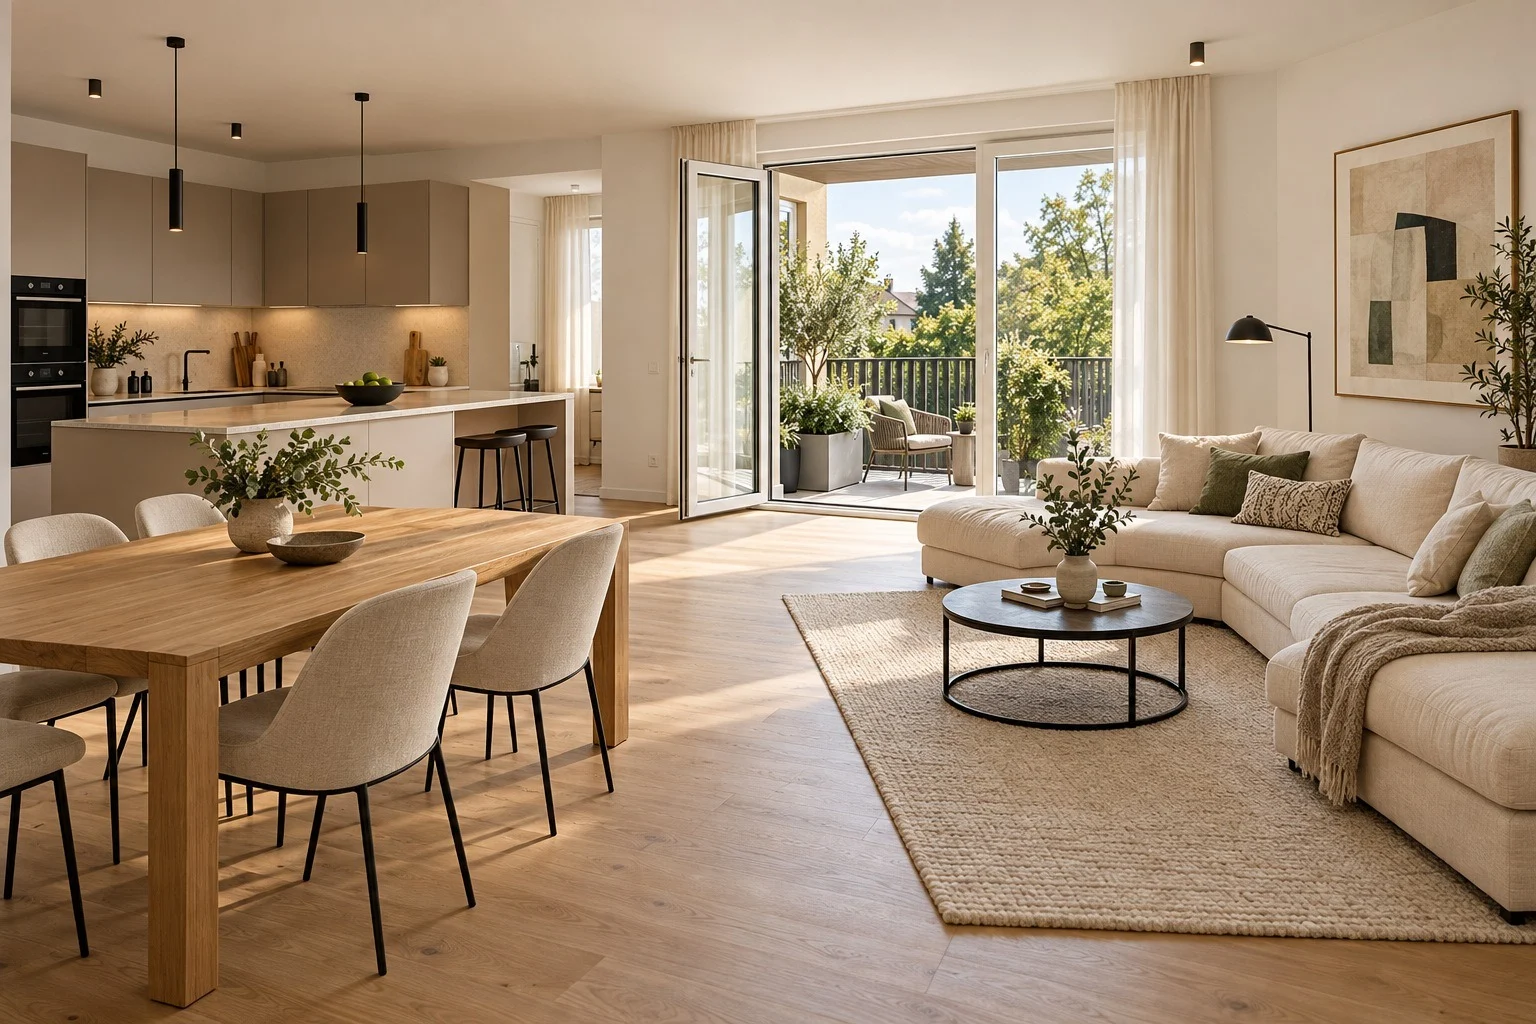
AI-generated concept visualisation. The film illustrates an example interior design, not a binding apartment floor plan.
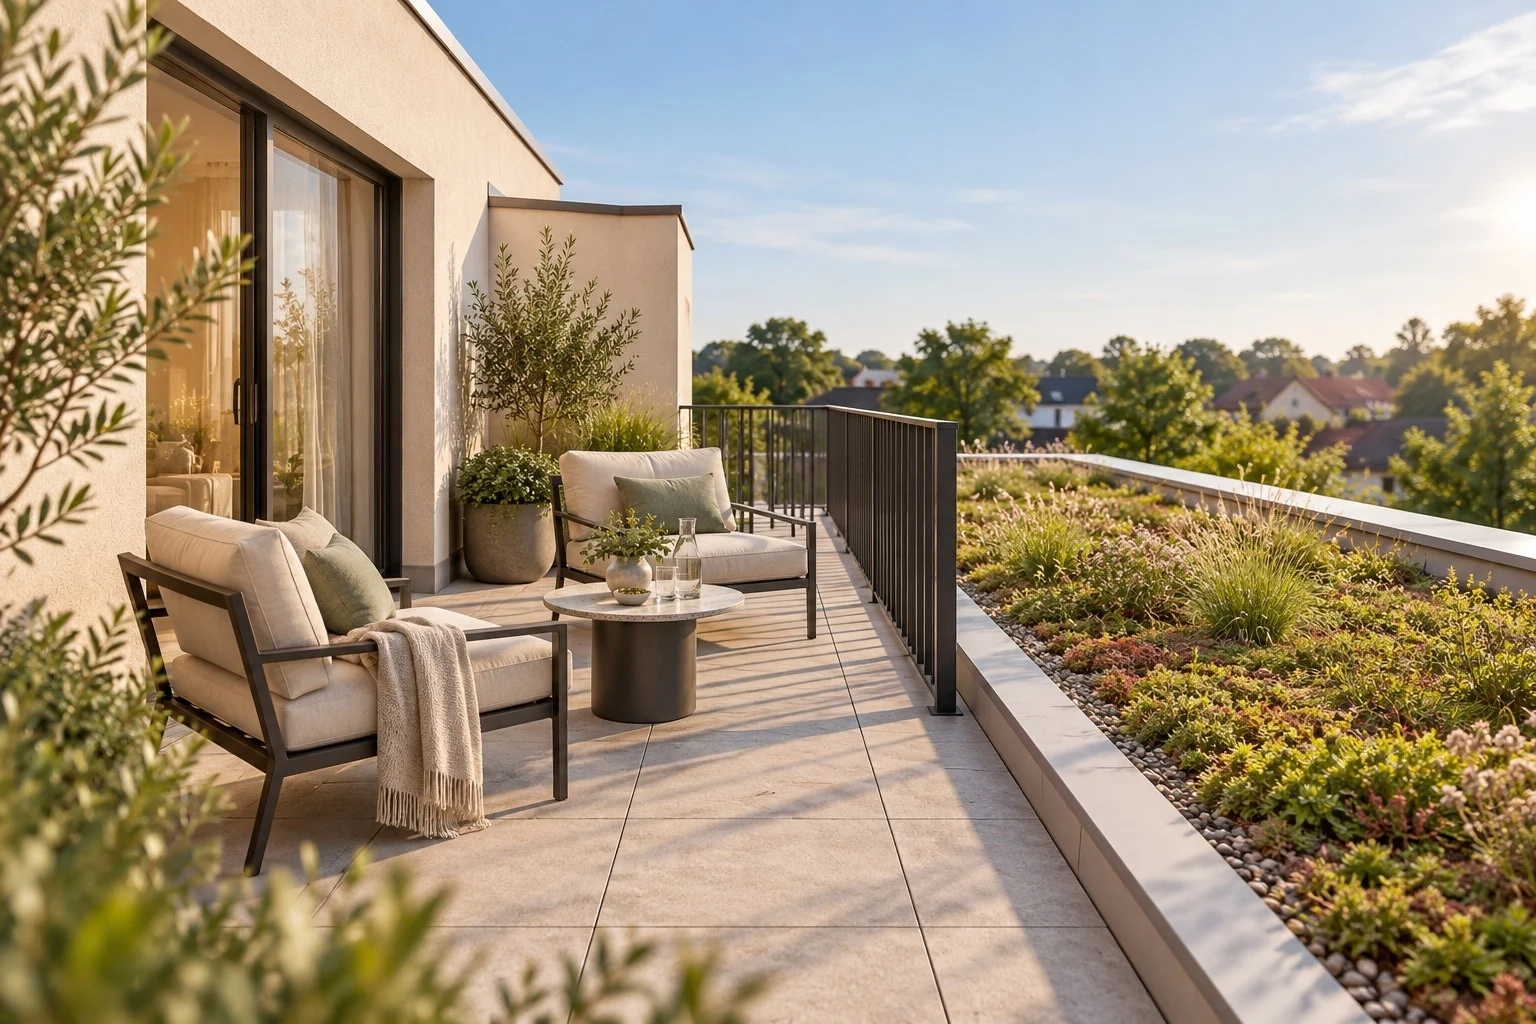
Outdoor space is integral to the residential concept. Green roofs, lawns, planting beds and the planned landscaping bring architecture and nature together.
green roof area on the top floor
Four 2-room, eight 3-room and one 4-room apartment. Open-plan cooking, dining and living. Separate rooms for sleeping, working or simply settling in.
 Vector line drawing · not to scale
Room counts follow the brochure: the open-plan kitchen, dining and living area counts as one room. This overview shows the apartment mix and does not indicate current availability.
Four levels respond to the sloping site: basement, ground floor, first floor and setback top floor. The plans provide for a lift with a 600 kg capacity for up to eight people.
Main and secondary entrances, driveway, four outdoor parking spaces, bicycle areas, lawns and planting beds. The three green roof areas on the top floor measure 31.83 m², 15.06 m² and 4.40 m².
 Open full-size drawing
 The brochure documents four building elevations. Balconies, terraces and the stepped roofscape define the façades.
 Open full-size drawing
 Two sections show the building’s vertical layout and how it sits within the terrain.
 Open full-size drawing
 Based on the supplied brochure. Plan dates: basement 16 July 2026; ground floor 30 June 2026; first and top floors 22 May 2026; landscaping 17 July 2026; elevations 16 July 2026; sections 22 May 2026. The brochure records a review in Wiesbaden dated 14 September 2026.
The plan sketches have been reconstructed from the original vector geometry and simplified visually. Technical labels, hatching, furniture details, names and title blocks have been omitted. The sketches provide spatial orientation and are not scaled construction drawings.
The photorealistic images and films are AI-generated. The line drawings are based on the supplied plans. Materials, finishes, furnishings, planting and surroundings are illustrative. Only the relevant contractual and construction documents are binding. Prices, completion dates, energy standards and current availability are not specified in the underlying brochure.
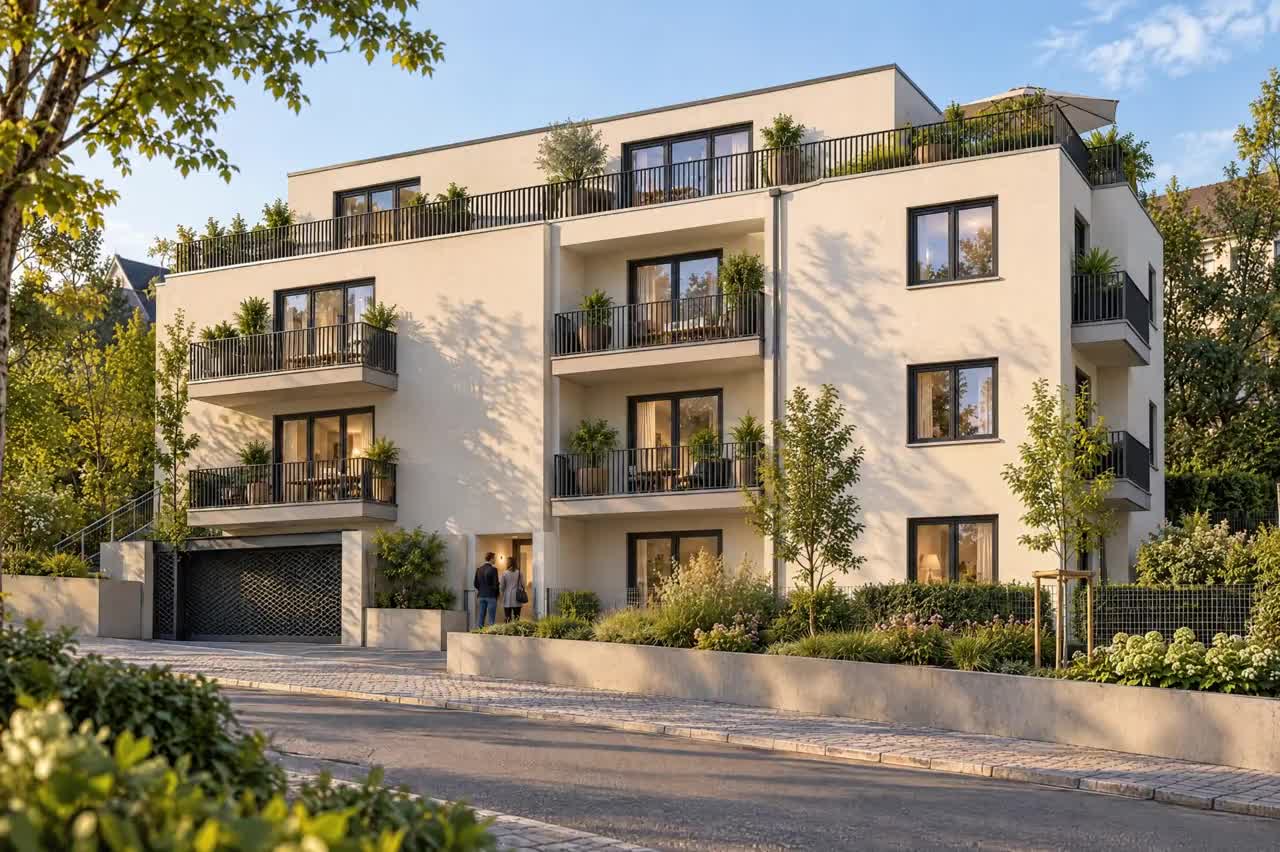 Wiesbaden-Dotzheim
Dolomitenstraße 2
65199 Wiesbaden-Dotzheim
The project combines a variety of apartment layouts with carefully planned landscaping.
View location on the mapExplore the brochure with project information, floor plans, elevations and sections. Available in German and English.
Would you like to learn more about the project?
+49 (0)6172 2718434